
Listing Courtesy of: Desert Area MLS / Listed By: Roxanne Russell, Windermere Real Estate Desert Properties
81945 Via La Serena Street La Quinta, CA 92253
Active (4 Days)
$1,250,000 (USD)
Description
MLS #:
219155242
219155242
Lot Size
10,454 SQFT
10,454 SQFT
Type
Single-Family Home
Single-Family Home
Year Built
2005
2005
Style
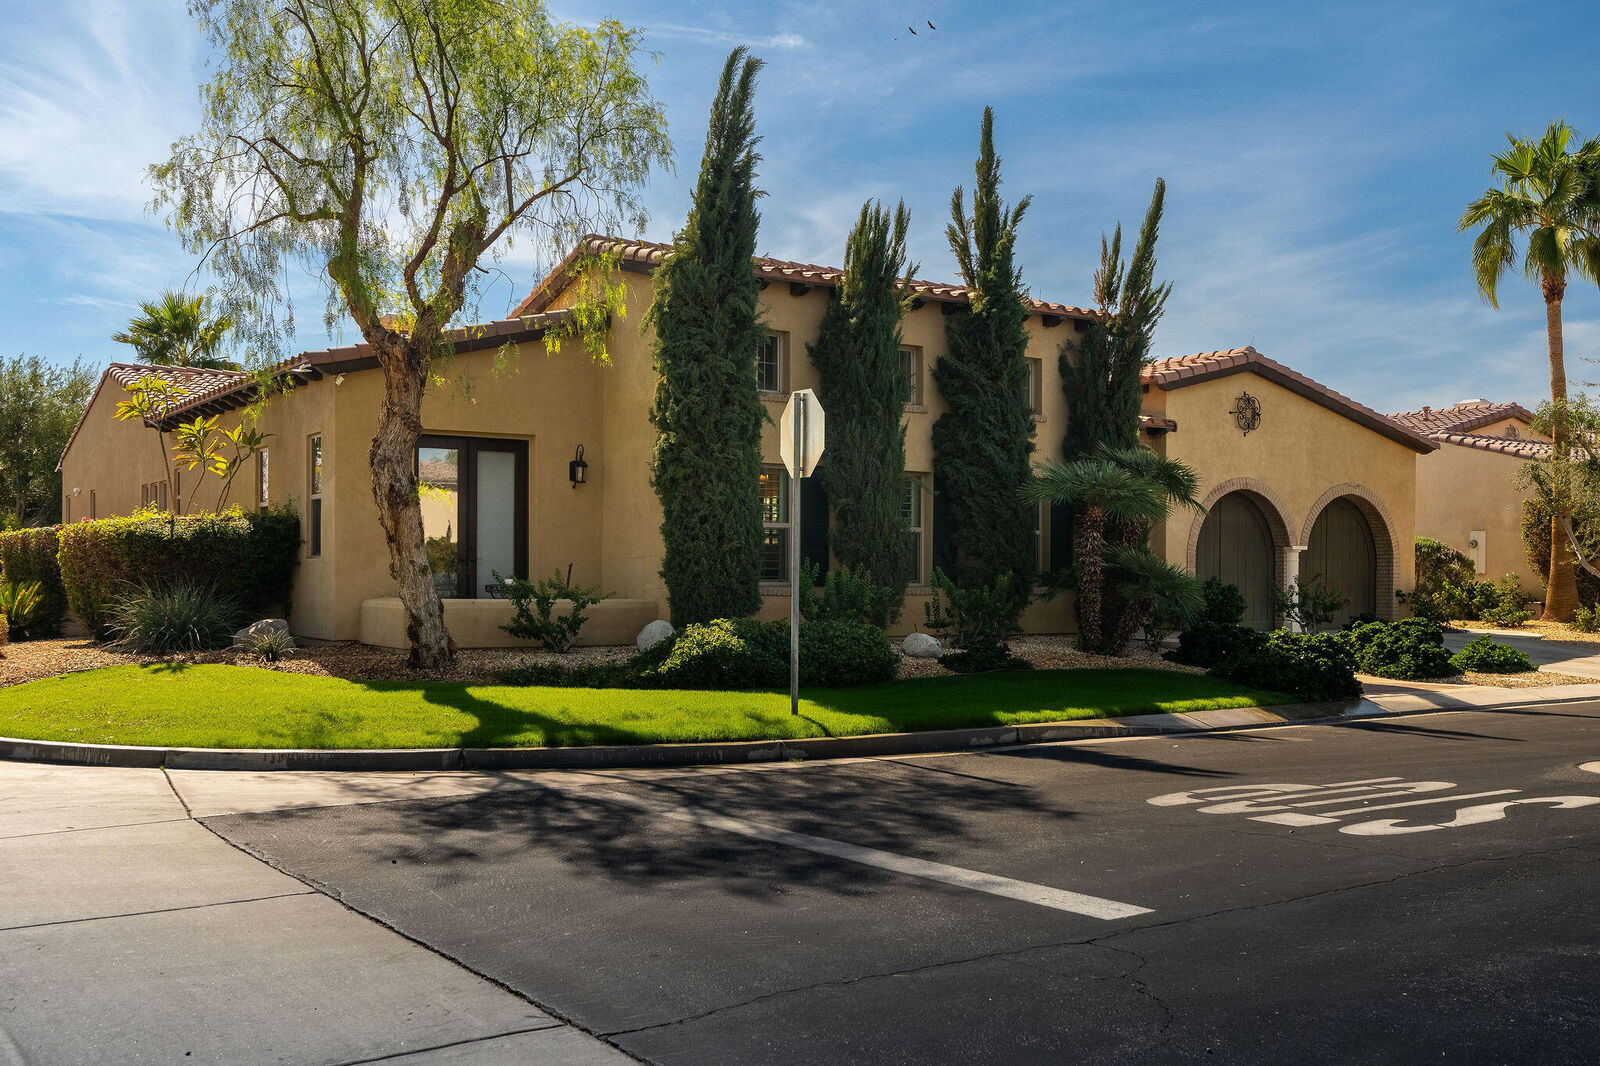
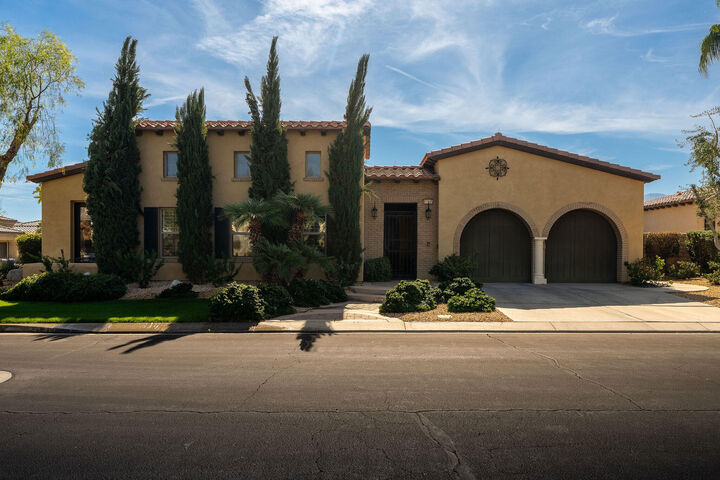
Spanish, Modern
Spanish, Modern
Views
Peek-a-Boo
Peek-a-Boo
County
Riverside County
Riverside County
Listed By
Roxanne Russell, DRE #DRE Lic. #01271846, Windermere Real Estate Desert Properties
Source
Desert Area MLS
Last checked Nov 5 2026 at 6:29 AM GMT+0000
Desert Area MLS
Last checked Nov 5 2026 at 6:29 AM GMT+0000
Bathroom Details
- Full Bathrooms: 3
Interior Features
- Other
- Dishwasher
- Dryer
- Refrigerator
- Washer
- Exhaust Fan
- Convection Oven
- Disposal
- Electric Oven
- Gas Range
- Microwave Oven
- Water Line to Refrigerator
Subdivision
- Carmela
Lot Information
- Corner Lot
- Level
- Landscaped
- Back Yard
Property Features
- Fireplace: Gas Log
- Foundation: Slab
Heating and Cooling
- Electric
- Forced Air
- Natural Gas
- Central
- Central Air
- Air Conditioning
- Ceiling Fan(s)
Pool Information
- In Ground
- Heated
- Safety Gate
- Pool Sweep
- Community
- Private
Homeowners Association Information
- Dues: $350/MONTHLY
Flooring
- Tile
- Laminate
Utility Information
- Sewer: In, Connected and Paid
School Information
- High School: La Quinta
Parking
- Driveway
- On Street
Living Area
- 2,788 sqft
Estimated Monthly Mortgage Payment
*Based on Fixed Interest Rate withe a 30 year term, principal and interest only
Listing price
Down payment
%
Interest rate
%Mortgage calculator estimates are provided by Windermere Real Estate and are intended for information use only. Your payments may be higher or lower and all loans are subject to credit approval.
Disclaimer: Copyright 2026 Desert Area MLS. All rights reserved. This information is deemed reliable, but not guaranteed. The information being provided is for consumers’ personal, non-commercial use and may not be used for any purpose other than to identify prospective properties consumers may be interested in purchasing. Data last updated 11/4/26 22:29


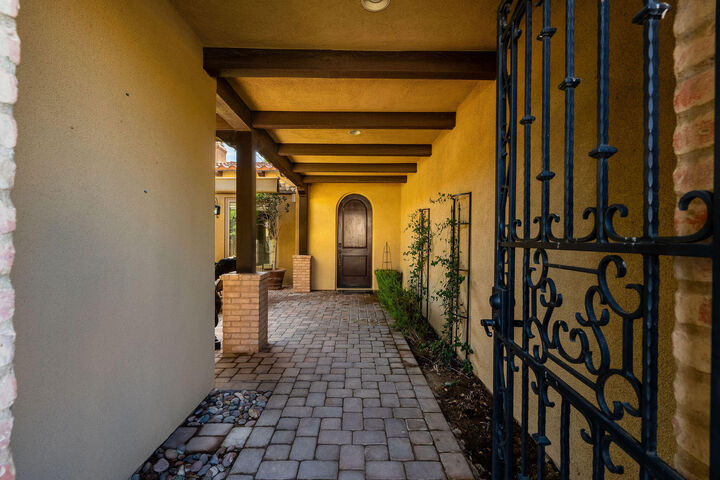
Flooring throughout the interior is a soft color stone looking tile, except the primary bedroom and primary closet are of engineered wood. Both compliment the interior design. There is a large interior courtyard of pavers with a water fountain, seating area with access from front door, gate, the greatroom and guest bedroom. The South facing paved backyard is where the fun begins. Can be access from the greatroom and dining room. (Safety note all these doors have key locks at the bottom.) Large patio area with large wide steps down into the pool, plenty of seating area with a portable fire pit and overhead misters.